

Loading Search Form
Please Wait
- Phone
- (440) 371-2862
- School District
- North Ridgeville City Schools Schools, OH
- Download PDF
- Brochure
About Chestnut Ridge
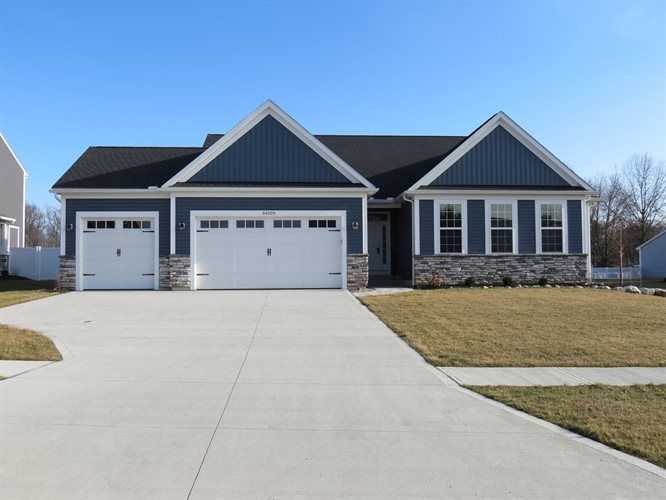
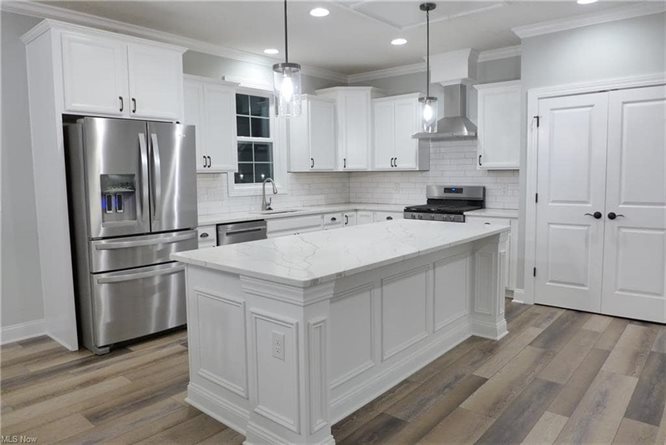
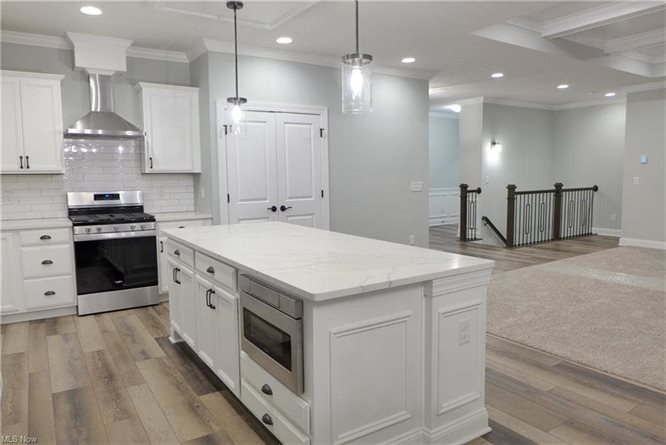
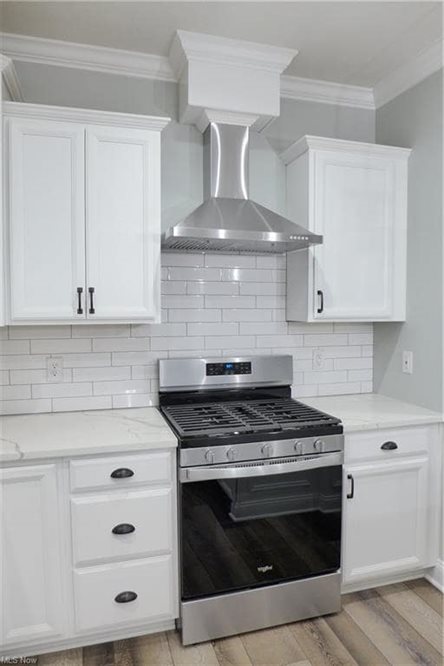
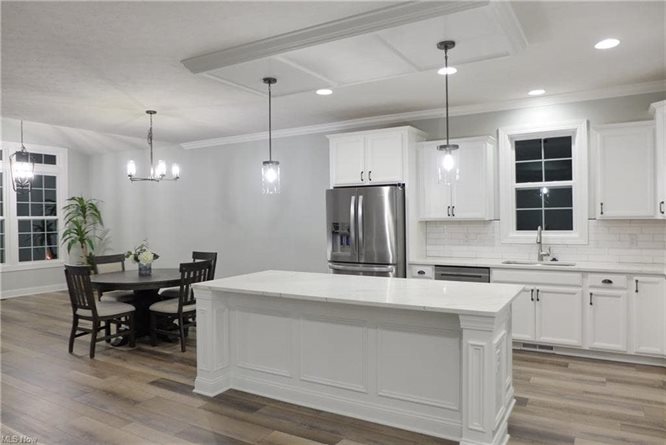
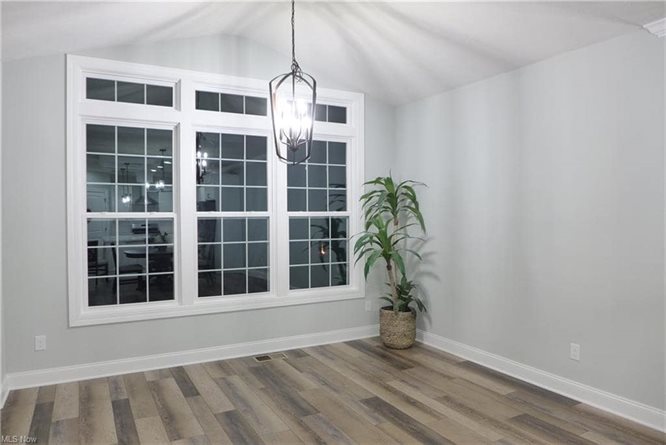
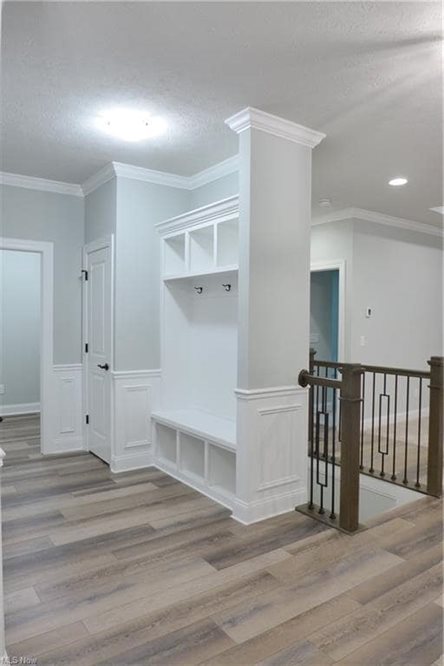
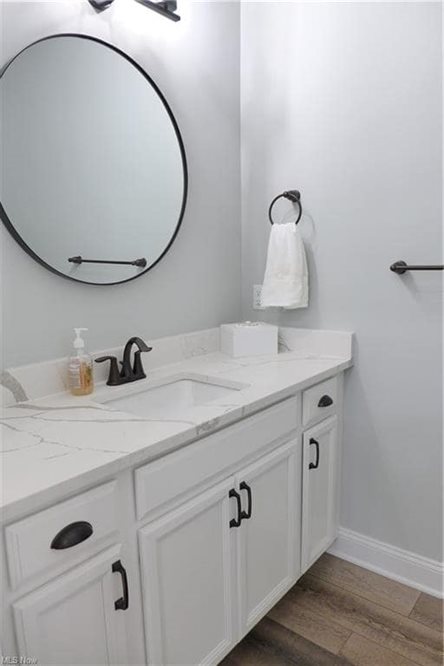
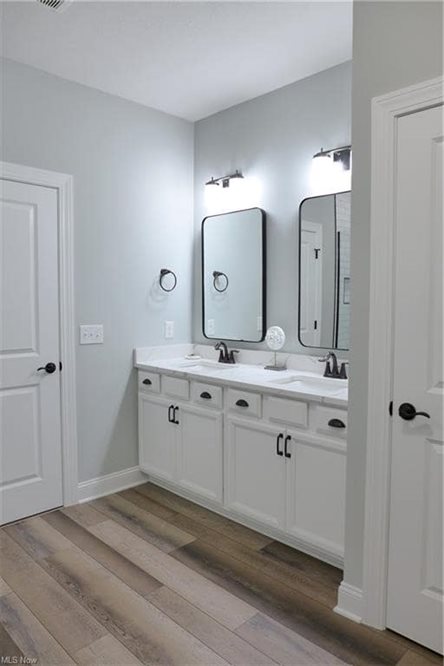
Are you looking for a custom built ranch without a home owner’s association? Tired of seeing the same standard features over and over again? Hurry over to Green Quest Homes where their past clients rave about their standard features! “Other builders charge upgrade fees for so many of the items that are already included at Green Quest!” Green Quest has captured today’s modern and open floor plans that are ideal for entertaining and functionality. The Glenmar features a 3 car drywalled and textured garage with an insulated garage door and wifi opener, a tankless hot water heater, a full basement with garden windows, 95% high efficiency Carrier furnace & high efficiency central air, ceiling fans in the master bedroom and great rooms, your choice of an electric or gas line to range and dryer, granite/quartz in the kitchen, Timberlake Barnett cabinets with a middle rool our shelf, 3 ½” window casing, stained rails with metal spindles, and colonial 5 1/4'” white base trim. The floor plan boasts 9’ ceilings, a large great room with a coffered ceiling, a vaulted morning off the kitchen, a master suite with a lighted tray ceiling, walk-in closet, and ensuite with a 5 ft shower, a transom window for extra lights, double sinks with a quartz countertop, and linen closet. The 2 additional bedrooms have walk-in closets and share a Jack-N-Jill bathroom. Pay attention to the little details like the wainscotting in the foyer, the built-in drop zone bench, and first floor laundry with a stationary tub. This home is to be built and other floor plans are available.
Chestnut Ridge Features
No Home Owners Association
Driving Directions to Chestnut Ridge
2 prime lot on Chestnut Ridge Rd located between Lear Nagle & Mills Creek Lane